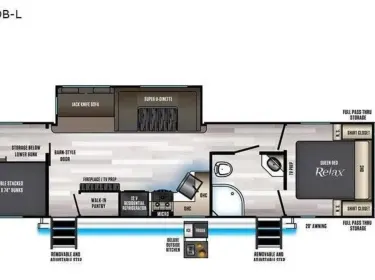
Heartland Torque fifthwheel| 2 Bedroom + 1.5 Bath RV
Se admiten mascotas
25+
Duerme 6
39 ft. long
The RV includes a private main bedroom with a large bed, overhead cabinets, bedside storage, window coverings, and towels shown in the photos. The rear garage area is set up as a second sleeping/lounge room with an elevated bed, ladder access, and fold-down bench-style seating that can be used as flexible sleeping or sitting space.Kitchen & Dining Area
The kitchen includes an island-style counter with sink, refrigerator, microwave, oven, stovetop, cabinetry, and counter space. The open layout connects the kitchen to the living area, making the RV feel more spacious and comfortable for longer stays.Living Area
The main living space includes sofa seating, a wall-mounted TV, overhead lighting, storage cabinets, and easy access to the kitchen and bedroom areas. The layout is practical for relaxing, eating, watching TV, or spending time indoors.Bathrooms
This unit includes 1.5 bathrooms. The main bathroom has a shower/tub, toilet, vanity, mirror, towel storage, and cabinet space. The rear half bath near the garage area adds convenience, especially when multiple guests are staying in the RV.Rear Garage / Second Bedroom
The rear toy-hauler room gives the RV extra flexibility. It can work as a second bedroom, kids’ room, lounge area, or gear/storage space depending on the use. It includes an upper bed, ladder, fold-down seating, windows, and its own half bath access.Exterior
The exterior shows a clean Heartland Torque fifth-wheel body, front overhang, side slide-out, awning, and toy-hauler style construction. The unit appears designed for spacious camping, event lodging, or temporary accommodation use.
The RV includes a private main bedroom with a large bed, overhead cabinets, bedside storage, window coverings, and towels shown in the photos. The rear garage area is set up as a second sleeping/lounge room with an elevated bed, ladder access, and fold-down bench-style seating that can be used as flexible sleeping or sitting space.Kitchen & Dining Area
The kitchen includes an island-style counter with sink, refrigerator, microwave, oven, stovetop, cabinetry, and counter space. The open layout connects the kitchen to the living area, making the RV feel more spacious and comfortable for longer stays.Living Area
The main living space includes sofa seating, a wall-mounted TV, overhead lighting, storage cabinets, and easy access to the kitchen and bedroom areas. The layout is practical for relaxing, eating, watching TV, or spending time indoors.Bathrooms
This unit includes 1.5 bathrooms. The main bathroom has a shower/tub, toilet, vanity, mirror, towel storage, and cabinet space. The rear half bath near the garage area adds convenience, especially when multiple guests are staying in the RV.Rear Garage / Second Bedroom
The rear toy-hauler room gives the RV extra flexibility. It can work as a second bedroom, kids’ room, lounge area, or gear/storage space depending on the use. It includes an upper bed, ladder, fold-down seating, windows, and its own half bath access.Exterior
The exterior shows a clean Heartland Torque fifth-wheel body, front overhang, side slide-out, awning, and toy-hauler style construction. The unit appears designed for spacious camping, event lodging, or temporary accommodation use.
Resumen rápido
Generado por IA
Enjoy unmatched privacy and space with two bedrooms and 1.5 baths.
The versatile toy hauler converts into a private second bedroom or lounge.
Cook with ease in the full kitchen island; multiple TVs provide comfort.
Ideal for groups, events, or extended stays needing extra room and privacy.
2017 Heartland RVs Torque Toy Hauler
Longitud
39 ft
39 ft
Receptor
No proporcionado
No proporcionado
Controlador de freno
No proporcionado
No proporcionado
Disposiciones para dormir
Cama de matrimonio cama
1
1
camas individuales
2
2
Extras del anfitrión
4 Seater Modern Golf Cart
Camping Chairs
Camping Tent

Fechas
Características
- Capacidad para 6 personas
- Capacidad para 6 personas
Servicios
- Retrete
- Ducha interior
- Bathroom sink
- Toilet paper
- Toiletries
- Hot water
- Water hookup
- Electric hookup
- Retrete
- Ducha interior
- Bathroom sink
- Toilet paper
- Toiletries
- Hot water
- Water hookup
- Electric hookup
Lugares cercanos para alojarse
Georgetown, KY • La ubicación exacta se proporcionará tras la reserva
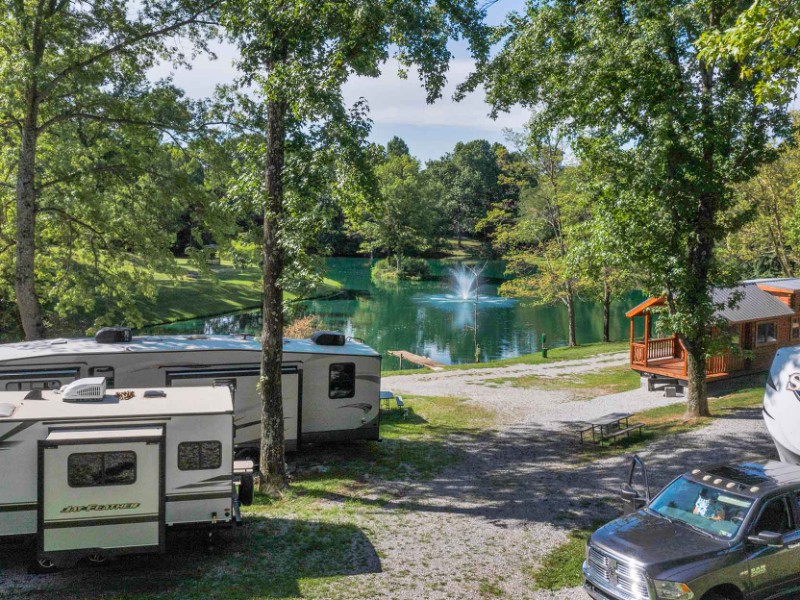
1. Northern Kentucky RV Park
Dry Ridge, KY • 34 miles away
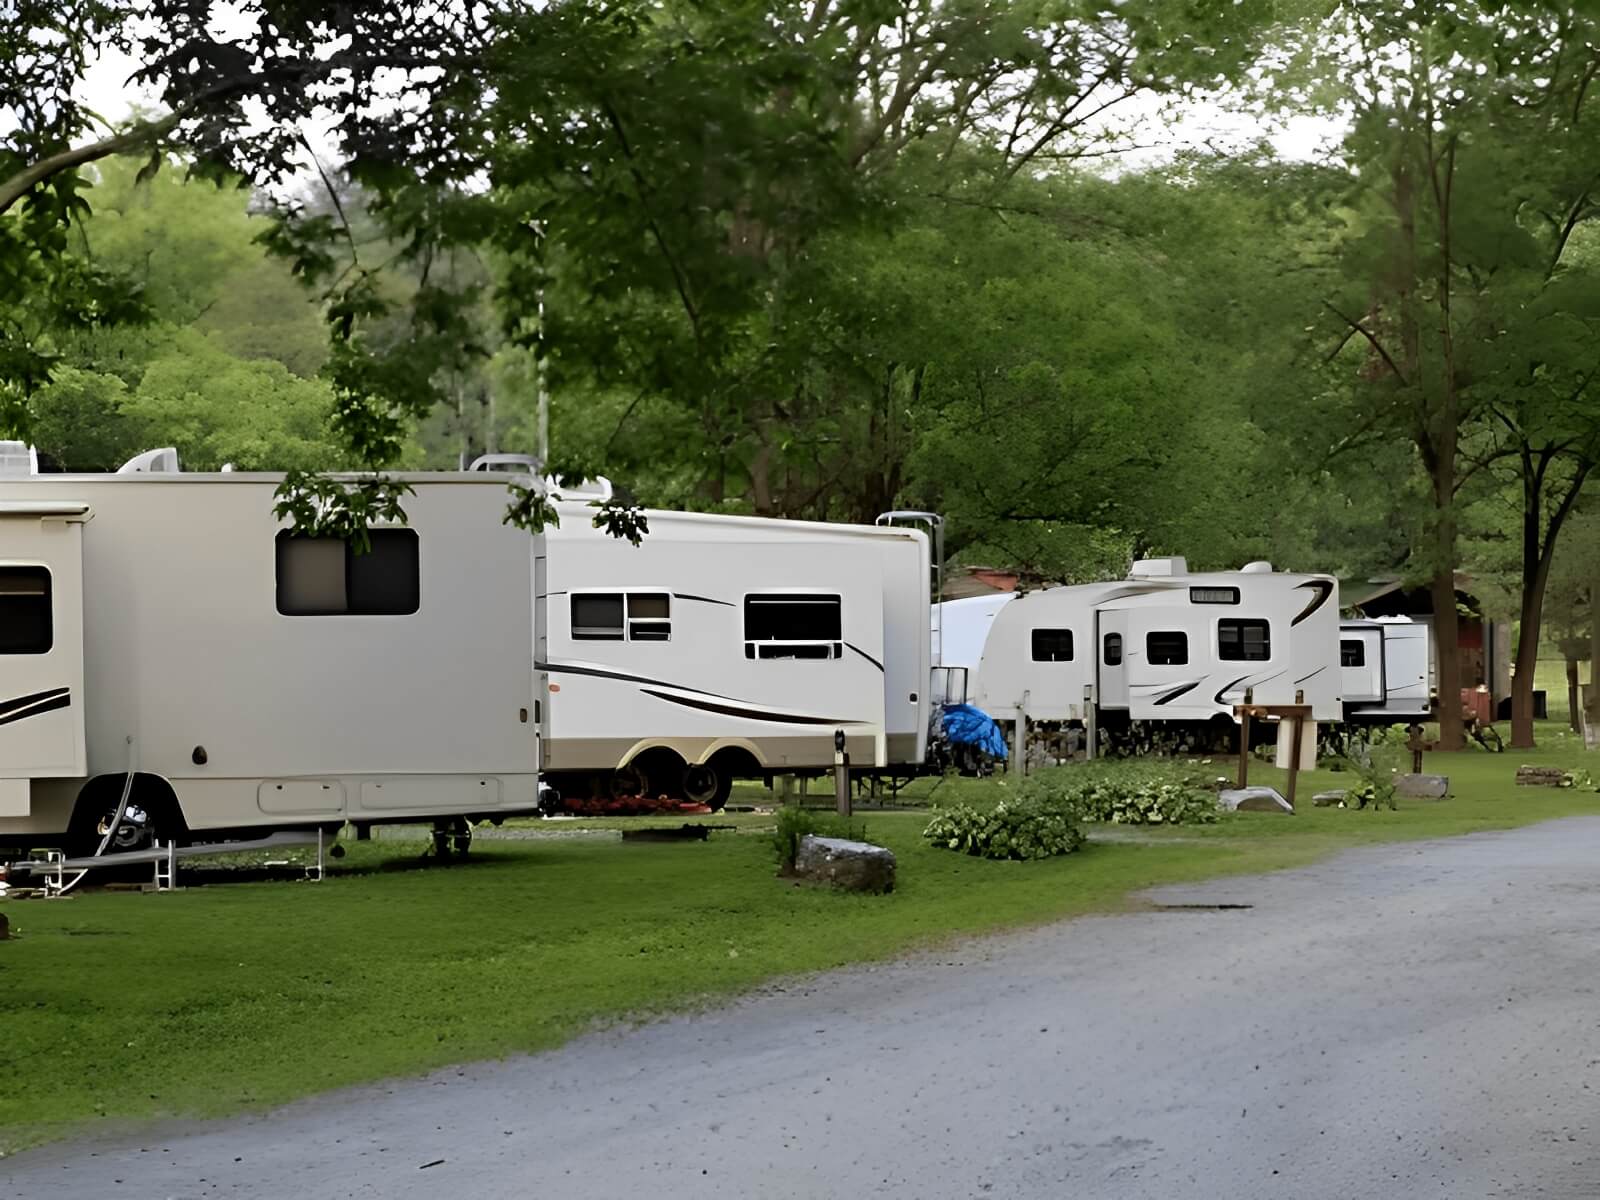
2. Three Springs Campground
Sadieville, KY • 16 miles away
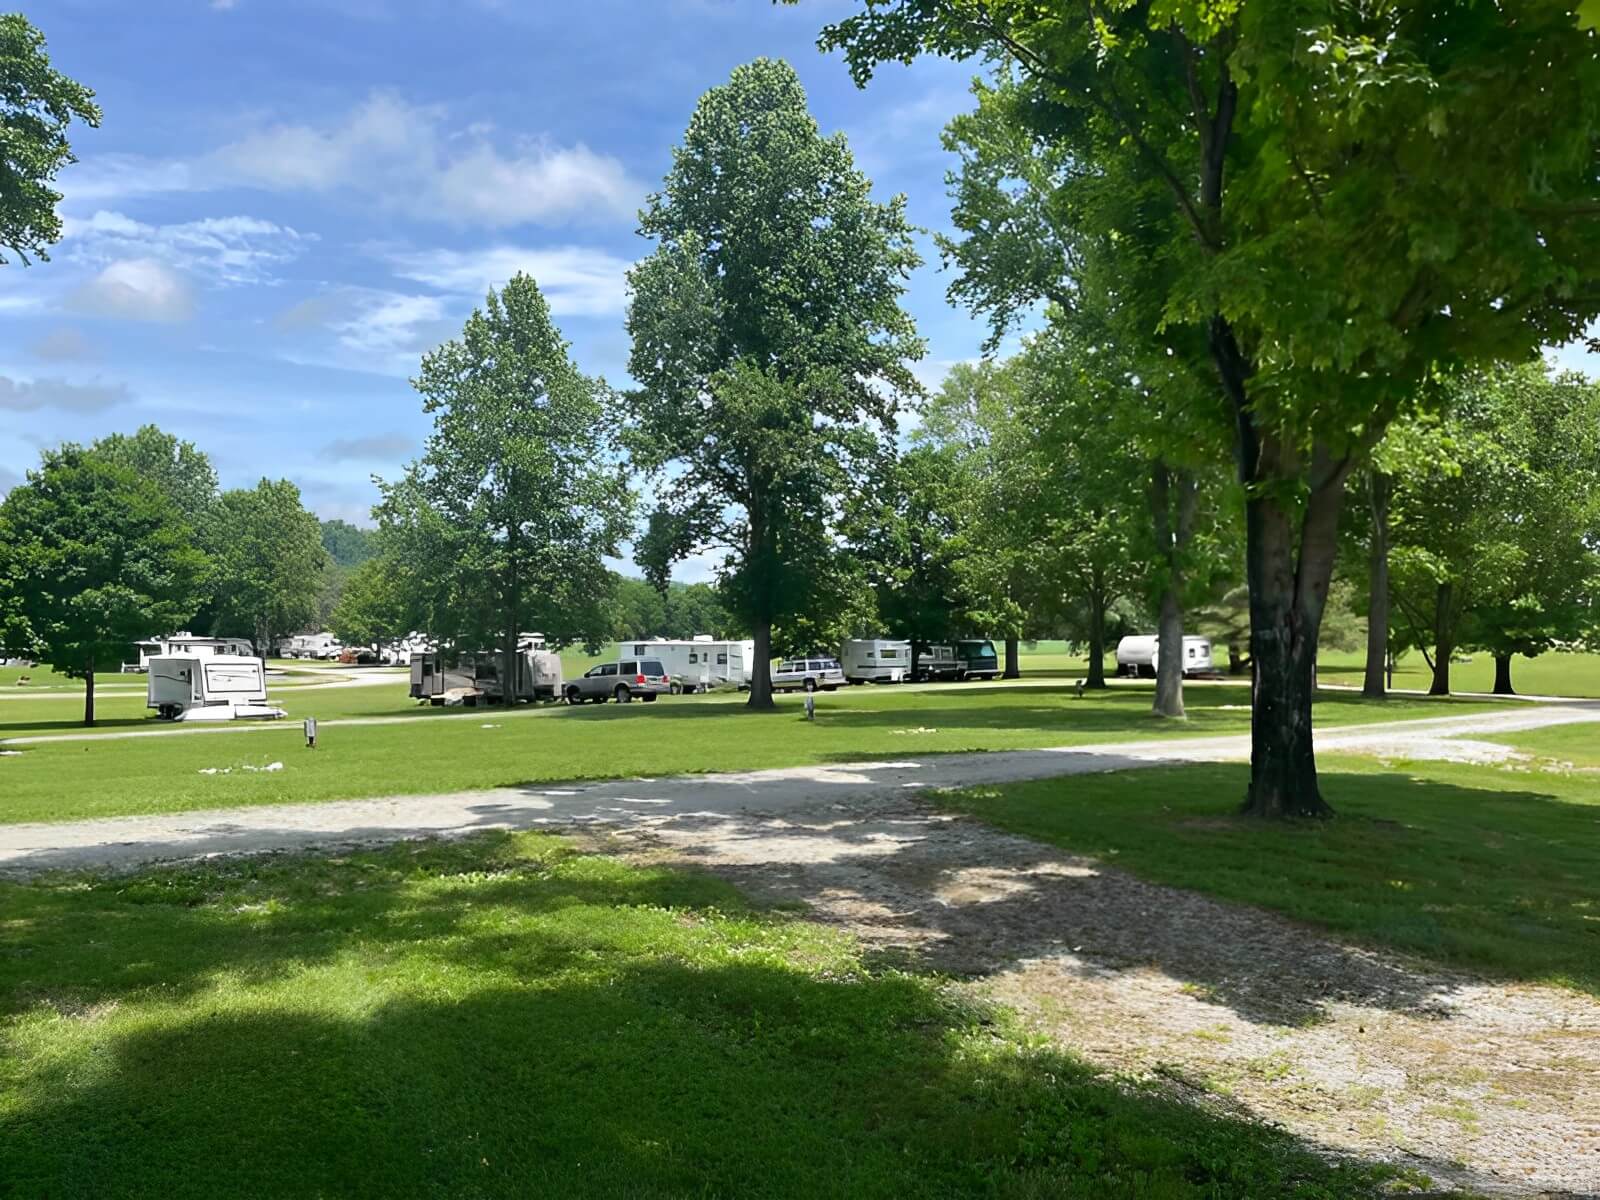
3. Still Waters Campground
Frankfort, KY • 22 miles away
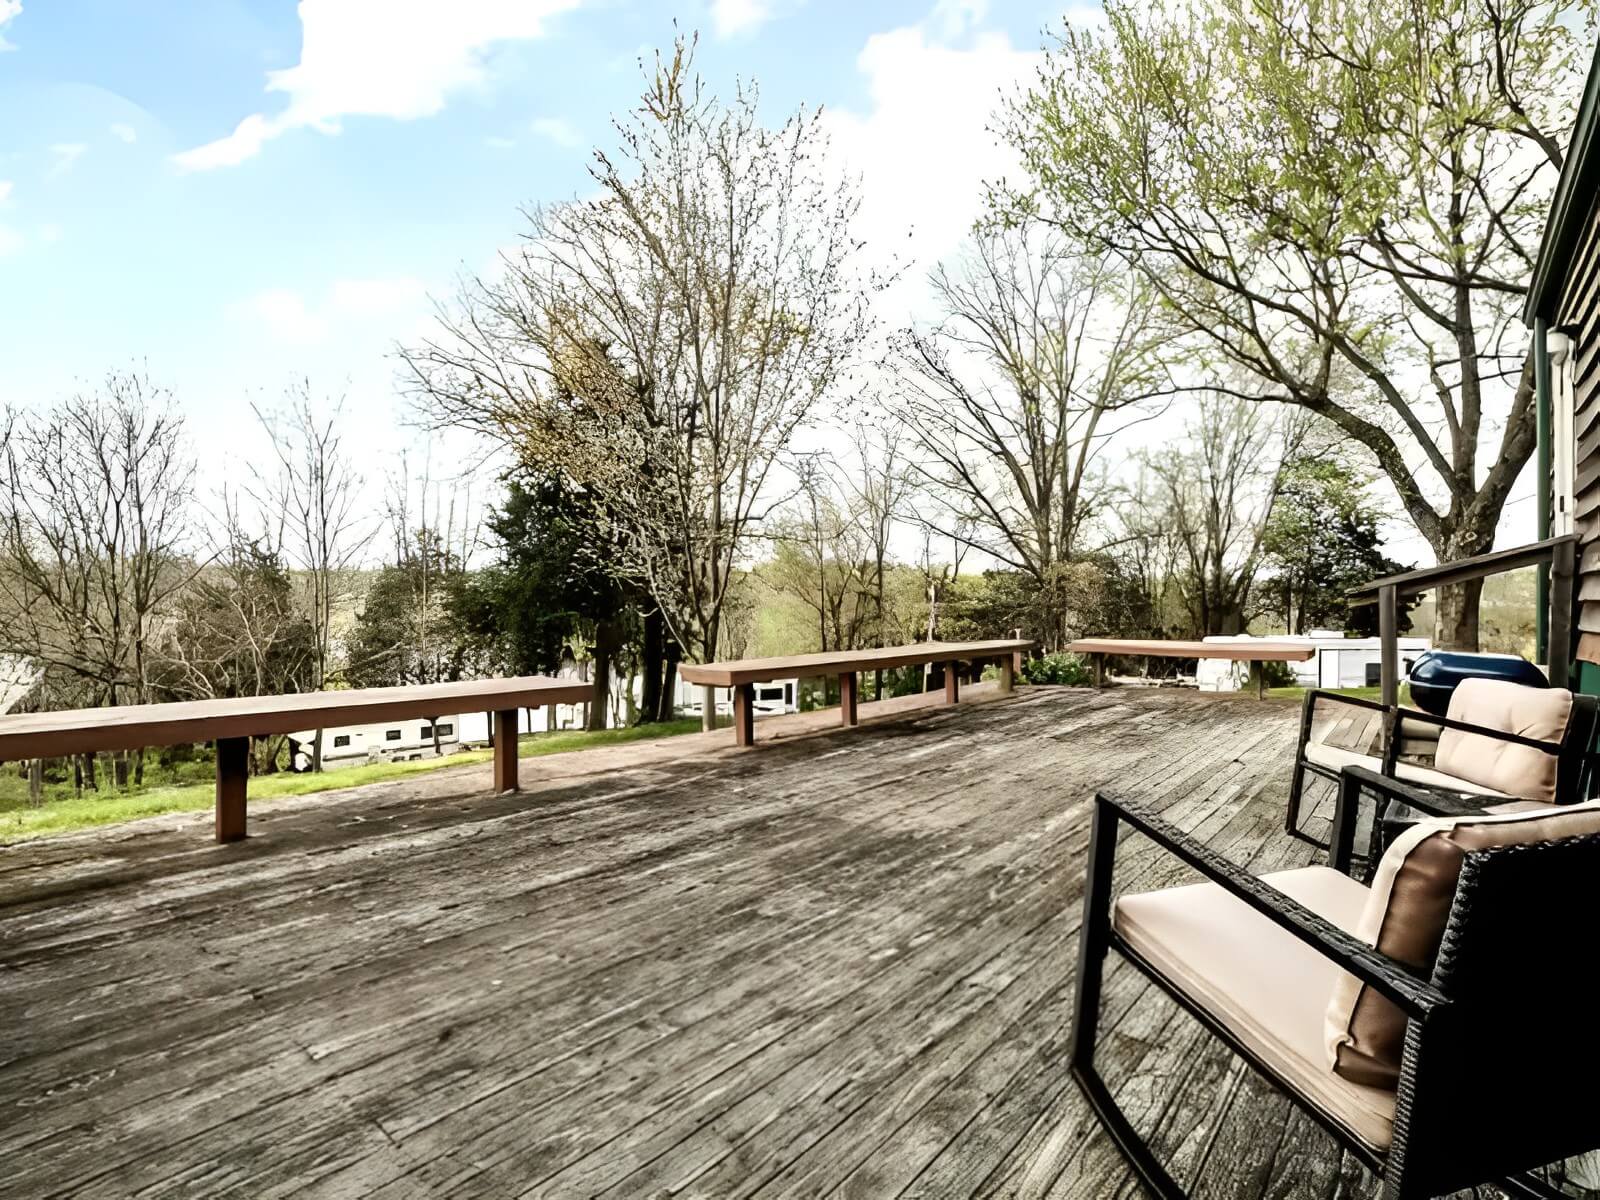
4. Camper Village RV Park
Dry Ridge, KY • 31 miles away
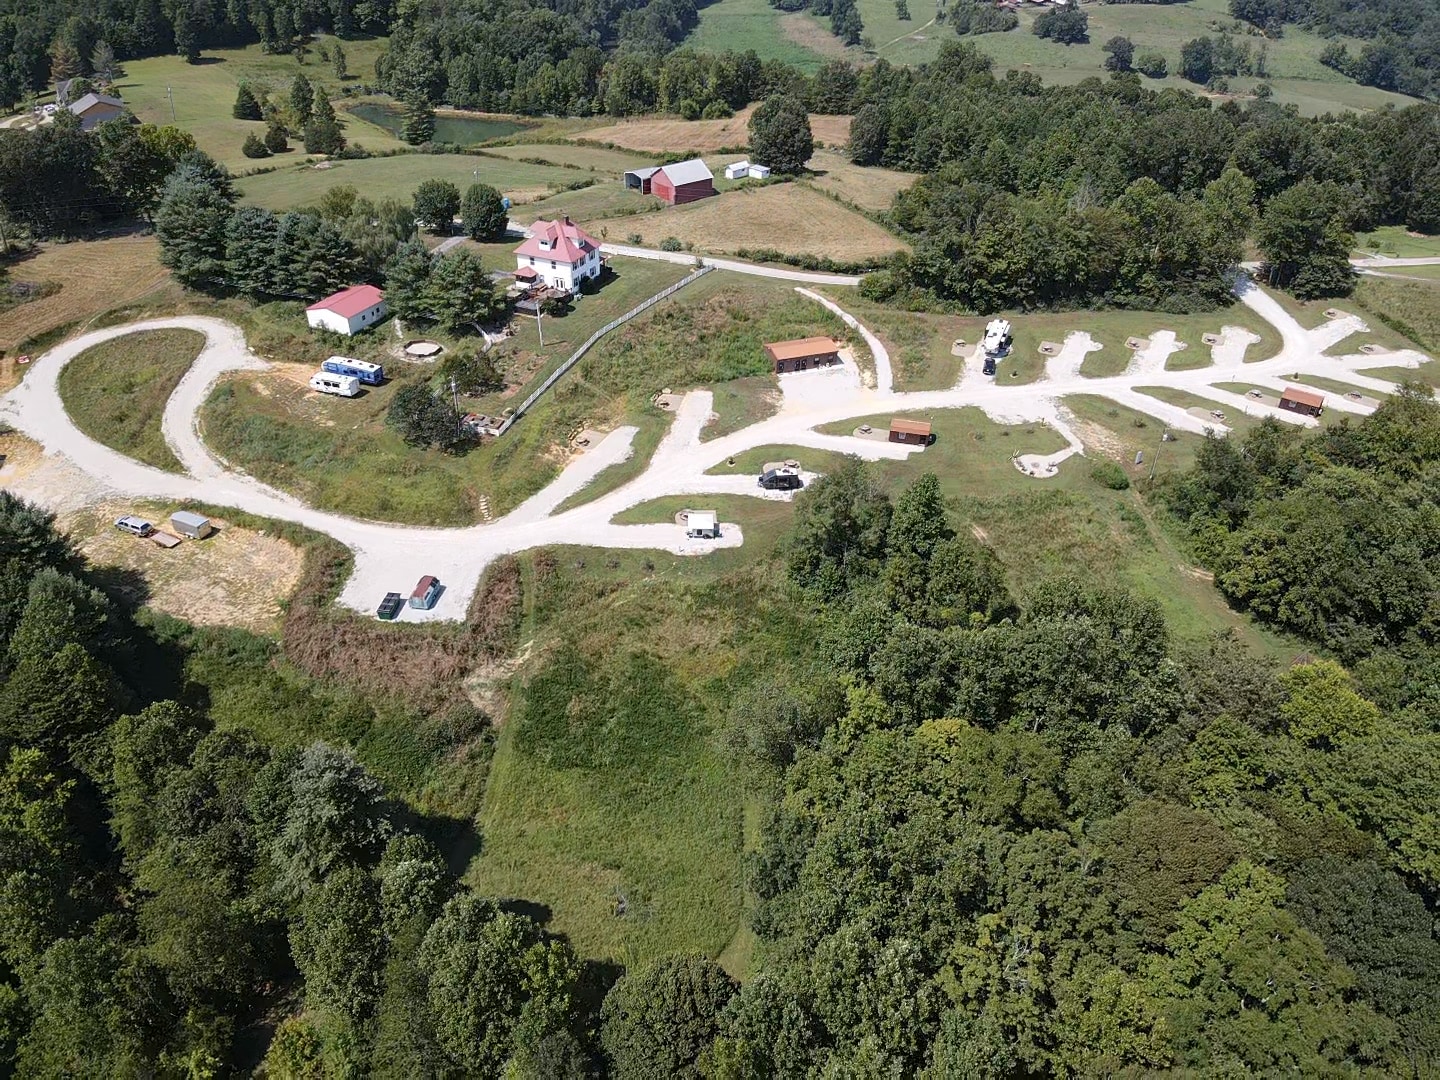
5. Firefly Hills
Beattyville, KY • 66 miles away
La disponibilidad y la idoneidad de la autocaravana no están garantizadas. Por favor, verifica directamente con los campings antes de reservar.
Georgetown, KY • La ubicación exacta se proporcionará tras la reserva
Normas y políticas
- Hora de inicio: 15
Hora de finalización: 11 - Se admiten mascotas
- Apto para festivales de música
- Apto para eventos con portón trasero
- No fumar
- Sin generador
Cancelación: Moderate

Te presentamos a tu anfitrión, RVEEDOM
Miembro desde 2022 • Distribuidor